
10 Questions Architects Should Ask a Pool Builder Before Finalising the Design
A swimming pool may occupy a relatively small portion of a site plan, but its influence can extend across the entire project. It can affect building levels, retaining design, structural loads, drainage, access, services, landscape planning and construction sequencing. Decisions about the pool may also shape important architectural moments — from the outlook through a living space to the alignment of paving, a terrace or an infinity edge.
Despite this, pool builders are often brought into a project after the design is already well advanced. By that stage, dimensions may be fixed, consent drawings may be underway and the main contractor may already be planning site access and programme.
The pool is then expected to fit into the remaining space.
Sometimes it can. In other cases, the late introduction of specialist pool knowledge can expose practical issues that require redesign, additional engineering or compromises to the original architectural intent.
Early collaboration doesn’t mean handing control of the design to the pool builder. It means giving the architect and consultant team access to practical construction knowledge while key decisions can still be refined.
These ten questions can help architects assess a pool builder’s capability and establish the technical information needed to integrate the pool successfully into the wider project.
1. Can the pool be designed around the architecture?
The first question is whether the pool builder can respond to the project as designed, or whether the architecture will need to accommodate a predetermined pool system.
Standard pool shells can work well on suitable sites, but fixed dimensions, profiles, and step configurations may create limitations within highly considered architectural projects.
This becomes particularly relevant when the design includes a narrow lap pool, unusual geometry, an integrated spa, an infinity edge, complex levels, or a close relationship with the house and landscape.
A genuinely custom construction method allows the pool’s dimensions, depths, steps, seating, and edges to be developed around the site and the intended use of the space.
Ask the builder what can be customised, what limitations apply, and whether those limitations need to be considered during concept design.

This cantilevered balcony pool with integrated water features was part of the plan from the outset.
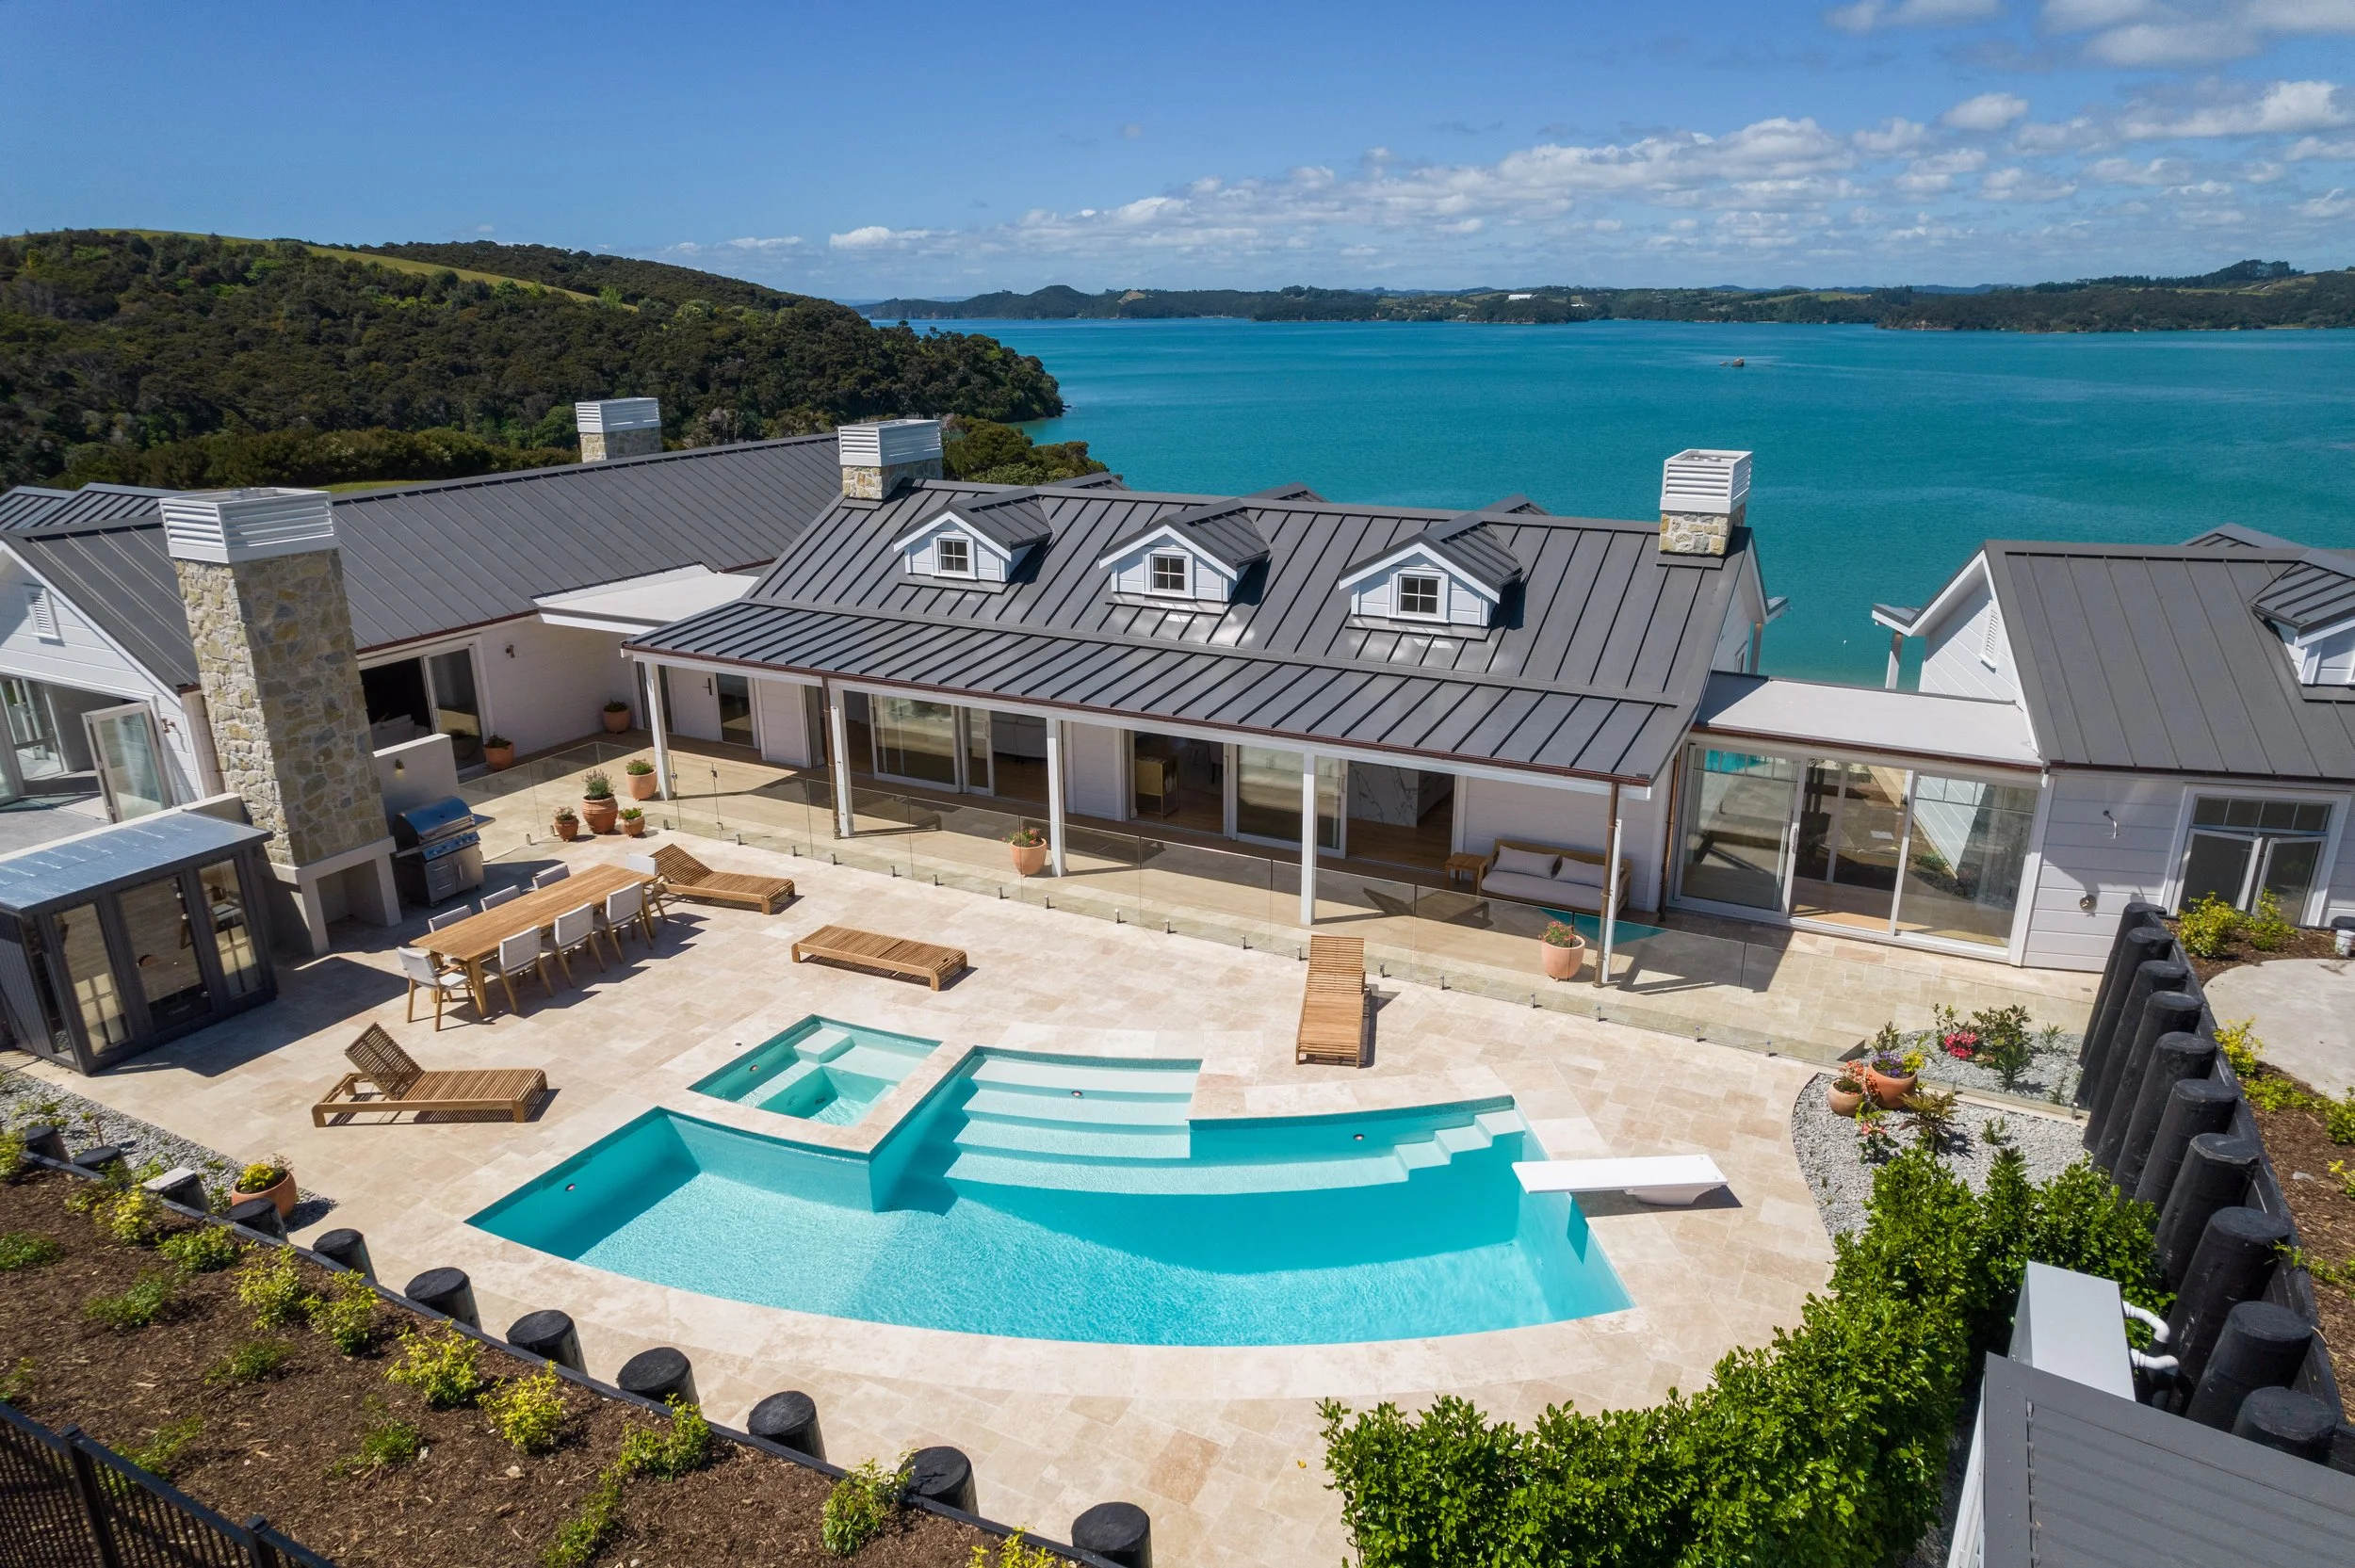
The tight constraints of this project (between existing home and retaining walls) required a lot of planning to get the excavation right with no damage to existing structures.
2. When should the pool builder join the project?
The pool builder should ideally be involved before the elements that most affect the pool have been locked in.
These may include finished levels, retaining walls, foundations, plant space, site access, drainage, service routes, and pool barriers.
At an early stage, the builder may only need to offer broad advice on structure, access, equipment, and likely space requirements. As the design develops, they can provide more detailed information and coordinate with the architect, engineers, landscape designer, and main contractor.
This is particularly important when the pool is built into a slope, located close to the house, or integrated into retaining and landscape structures.
Ask when the builder typically becomes involved and what information they can provide at each stage.
3. Who is responsible for the pool’s structural design?
Pools often sit across several professional scopes.
The architect may establish the form and location. A geotechnical engineer may assess the ground conditions. The project structural engineer may design nearby foundations and retaining walls, while the pool builder may engage a separate engineer for the pool itself.
Problems arise when responsibility for the areas between these scopes is unclear.
This can include excavation support, loads between adjacent structures, differential movement, drainage, waterproofing junctions, and the relationship between the pool and nearby foundations.
Ask who will design and certify the pool structure, what project-specific engineering will be supplied, and how the pool engineer will coordinate with the wider consultant team.
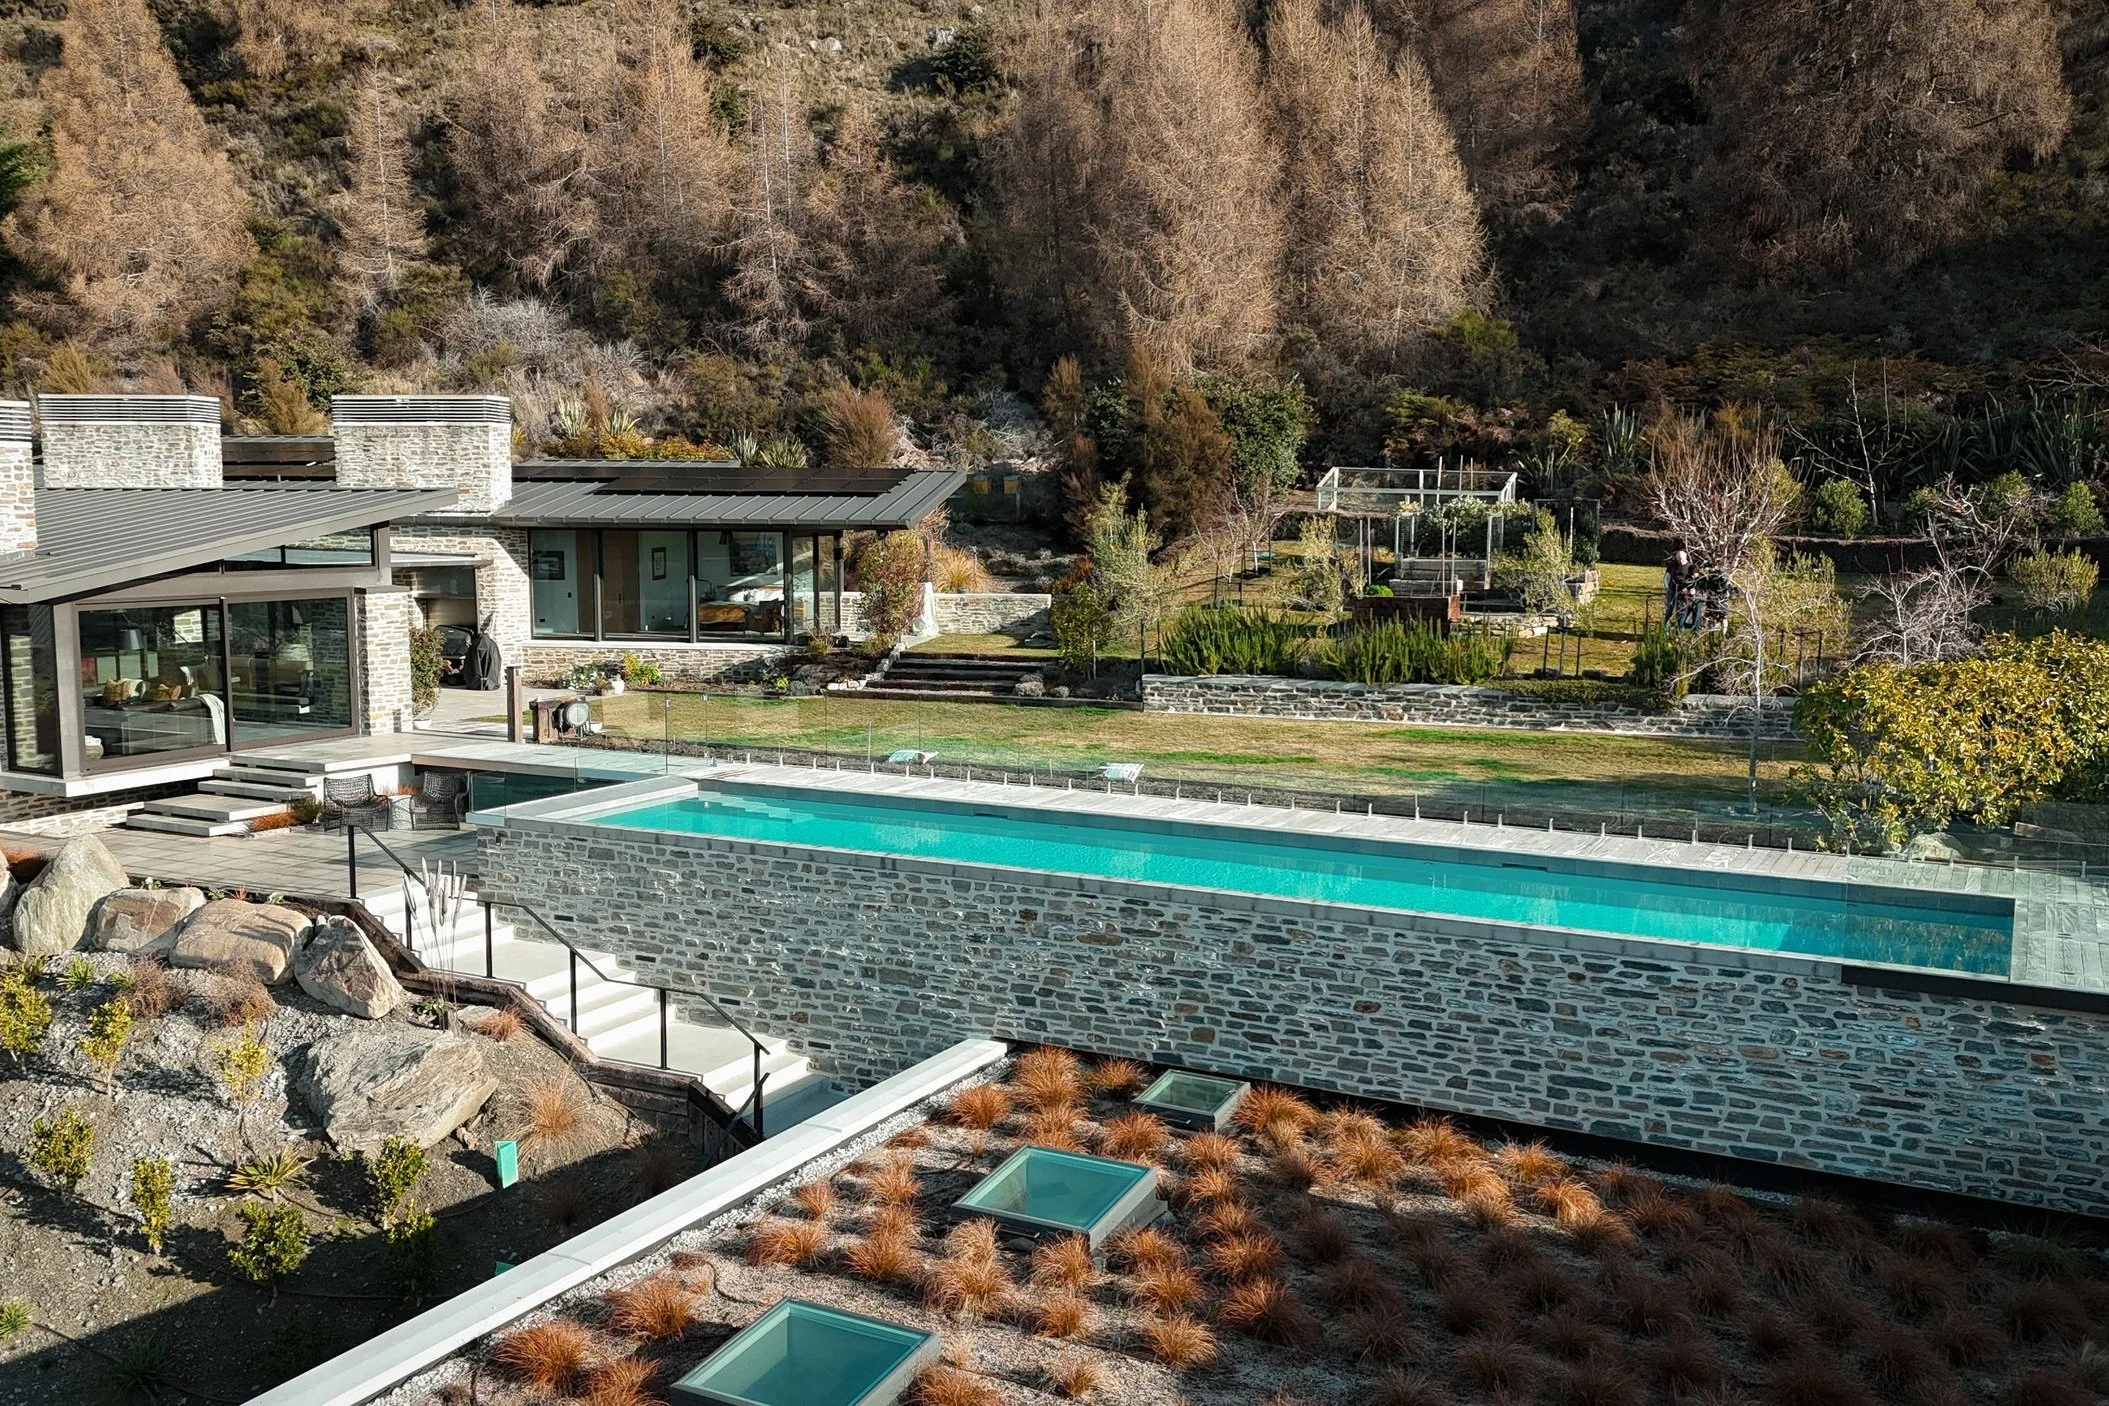
Supreme winner of the Fibreglass Pool of the Year award at SPASA 2026, this pool is masterful example of collaborative engineering.

With only a small space available, this pool was built right against the home with an infinity edge and a dry infinity edge so the fencing was able to be minimised and the extraordinary view and open feeling were maximised.
4. How will the pool interact with the house and landscape?
As every architect will know, a pool is not an isolated structure. It is part of a connected system of buildings, retaining walls, paved surfaces, drainage, and landscaping.
Where the pool is close to the home, excavation may affect foundations. On a sloping site, the pool and retaining structures may impose loads on one another. Where paving runs continuously from the house to the pool, levels, movement, and drainage need to be carefully resolved.
Visual relationships matter too. The pool may need to align with a floor datum, landscape wall, window, terrace, or distant view. Small changes during construction can noticeably affect the finished result.
Ask how the builder reviews adjacent structures and whether they will coordinate directly with the architect, engineer, builder, and landscape designer.
5. Is there enough access to build it?
A pool may fit comfortably within the finished landscape while being extremely difficult to construct.
Excavators need access to the site. Soil must be removed or redistributed. Reinforcement, concrete, equipment, and finishing materials need to be delivered. Some projects may also require cranes, pumps, or other specialist machinery.
Access that is available at the beginning of a project can disappear once the house, garage, retaining walls, or landscaping are built.
This is a common issue on steep sites, infill properties, sections with narrow side access, and projects where the pool sits behind the house.
Ask what machinery and working space will be needed, how spoil will be managed, and whether any pool work should be completed before the main build restricts access.
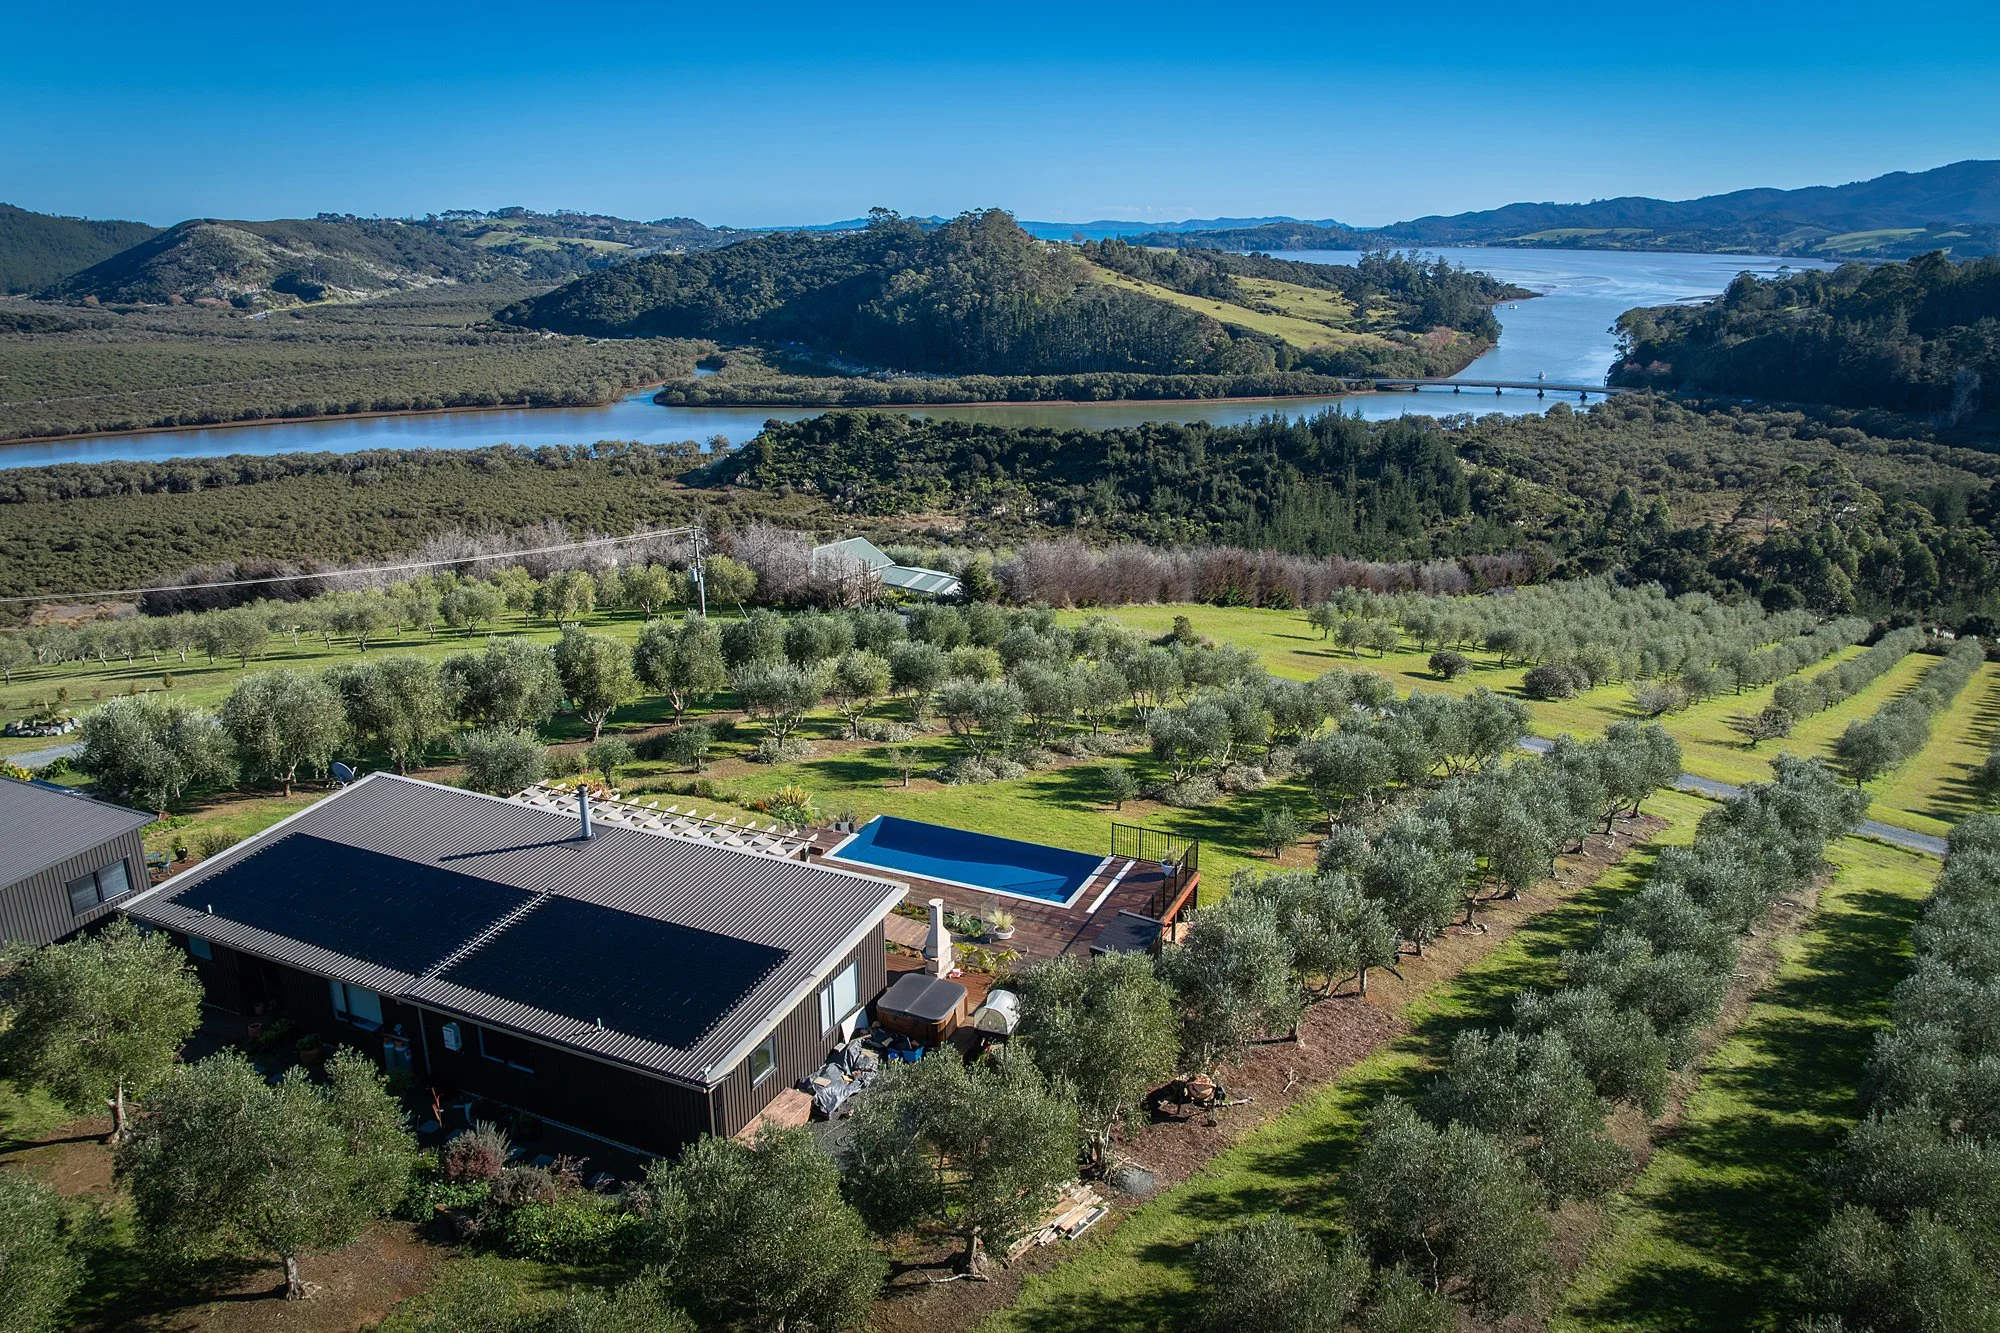
Learn more about how access issues were handled for this project, constructed on a hill within an established orchard.
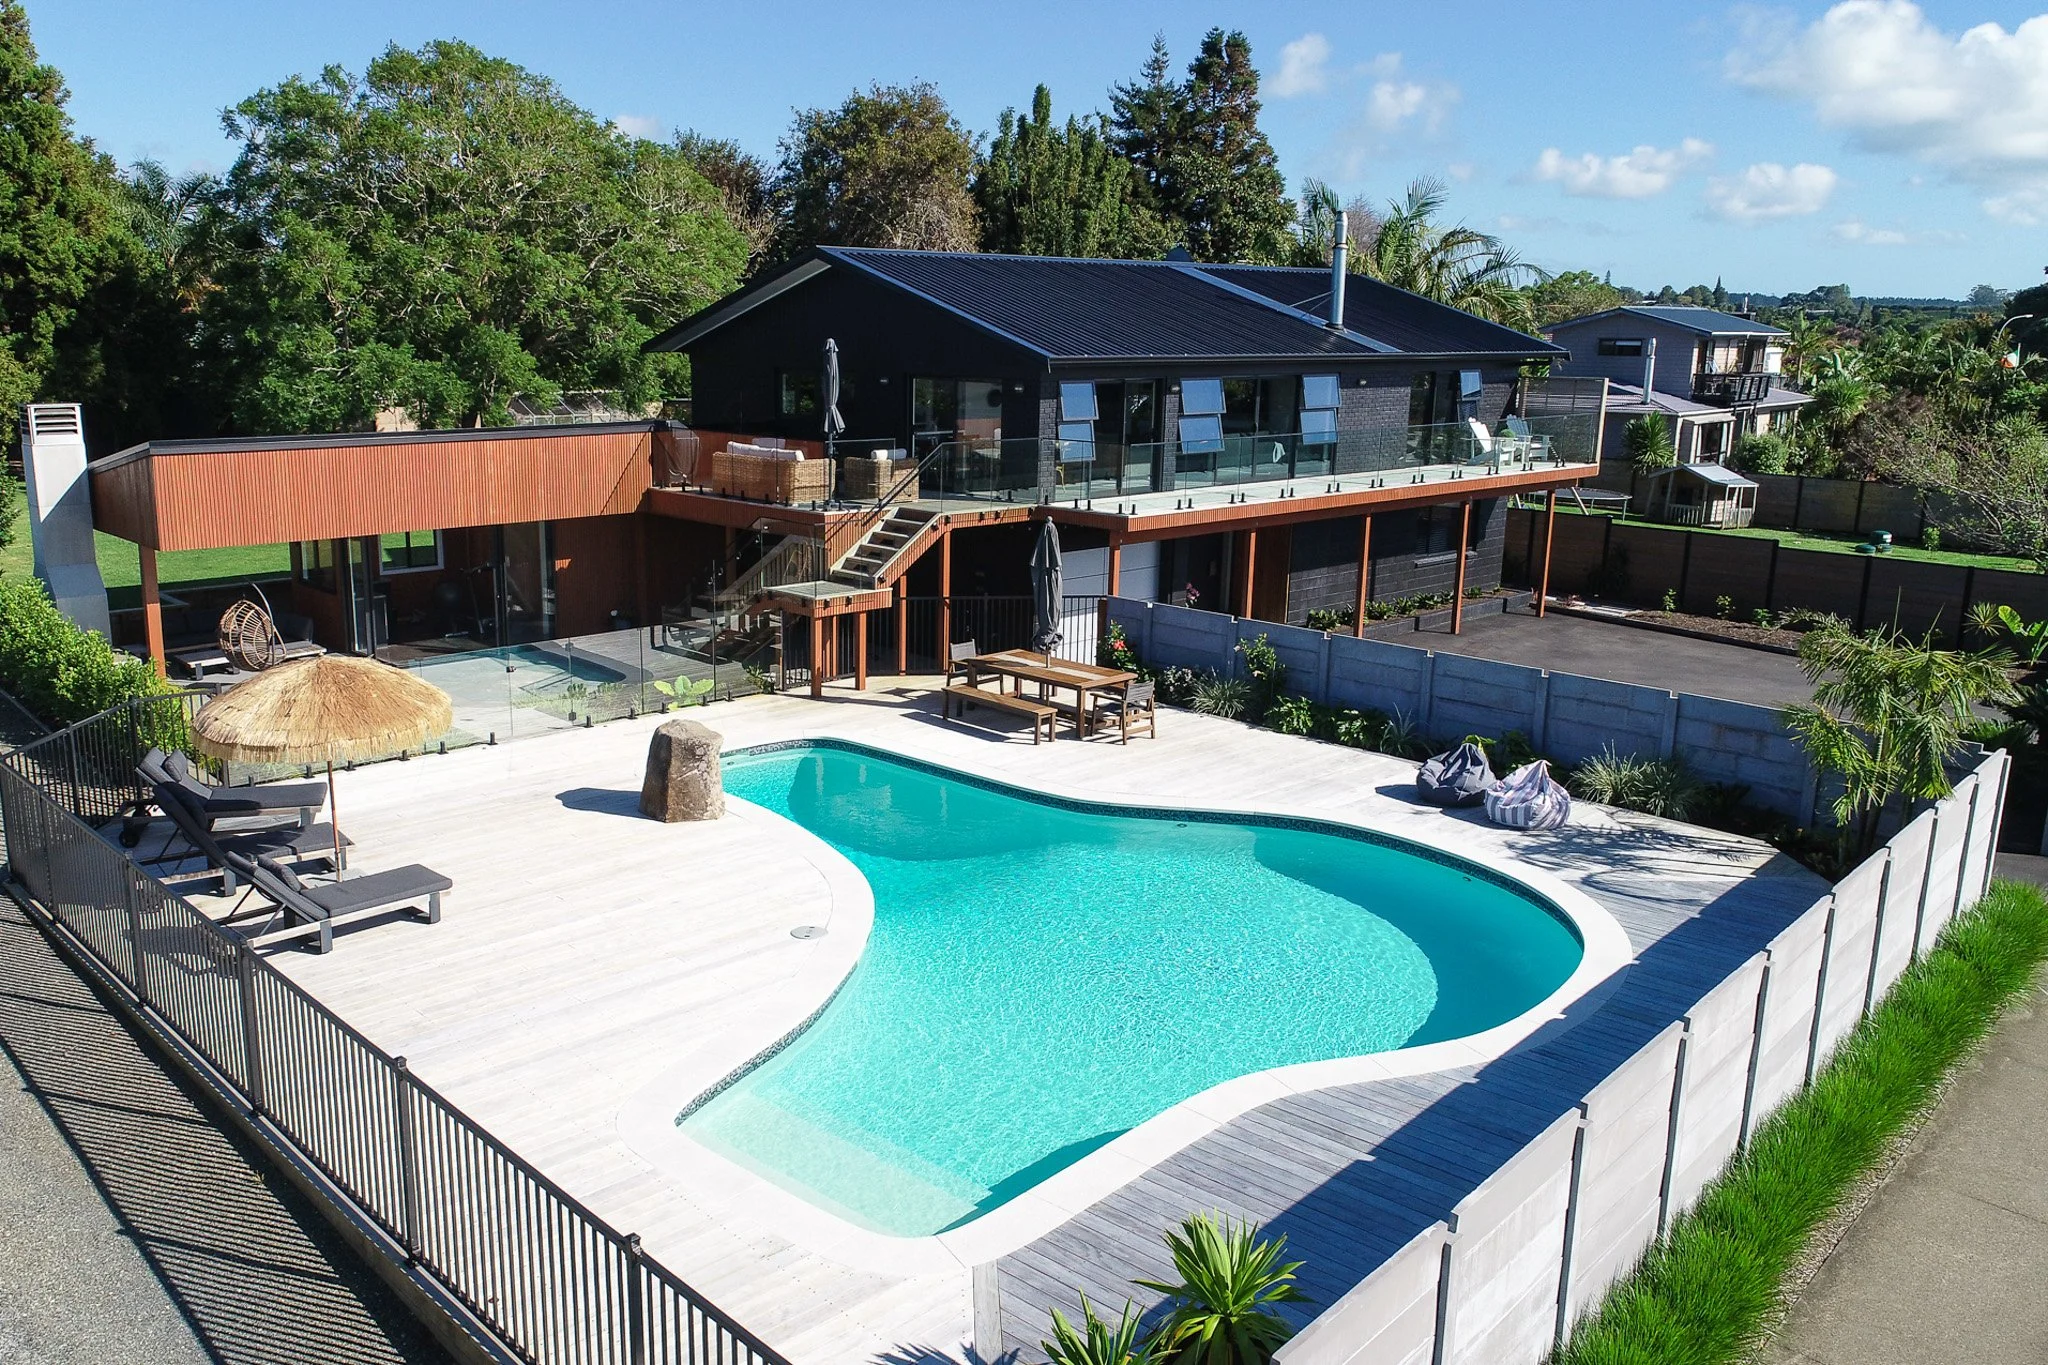
6. How will levels and junctions be resolved?
Many visible pool problems occur where the pool meets the surrounding architecture.
Small discrepancies between the pool structure, paving, coping, thresholds, and retaining walls can result in awkward cuts, poor drainage falls, exposed edges, uneven step heights, or misaligned surfaces.
These issues are especially noticeable where the design calls for flush transitions, large-format paving, thin coping, or a pool edge aligned with a building or view.
The pool builder needs accurate information about finished levels, surface build-ups, drainage, and architecturally critical alignments. The design team also needs to understand the construction tolerances that are realistically achievable.
Ask how pool levels will be established, how junctions will be coordinated, and who is responsible for checking them before construction begins.
7. Where will the plant room and services go?
The plant room is often left until late in the design process, then placed wherever space remains.
However, pool equipment needs sufficient room for installation, operation, servicing, and eventual replacement. The space may also require ventilation, drainage, power, lighting, water, acoustic treatment, and protection from weather or flooding.
Its location affects pipe lengths, hydraulic performance, energy use, and noise. A plant room that is large enough on plan may still be difficult to work in if clearances and access have not been considered.
Pipe routes, electrical supplies, heating equipment, and discharge points should also be coordinated before foundations and retaining walls are built.
Ask the pool builder for plant-room dimensions, servicing clearances, service requirements, and preferred proximity to the pool.
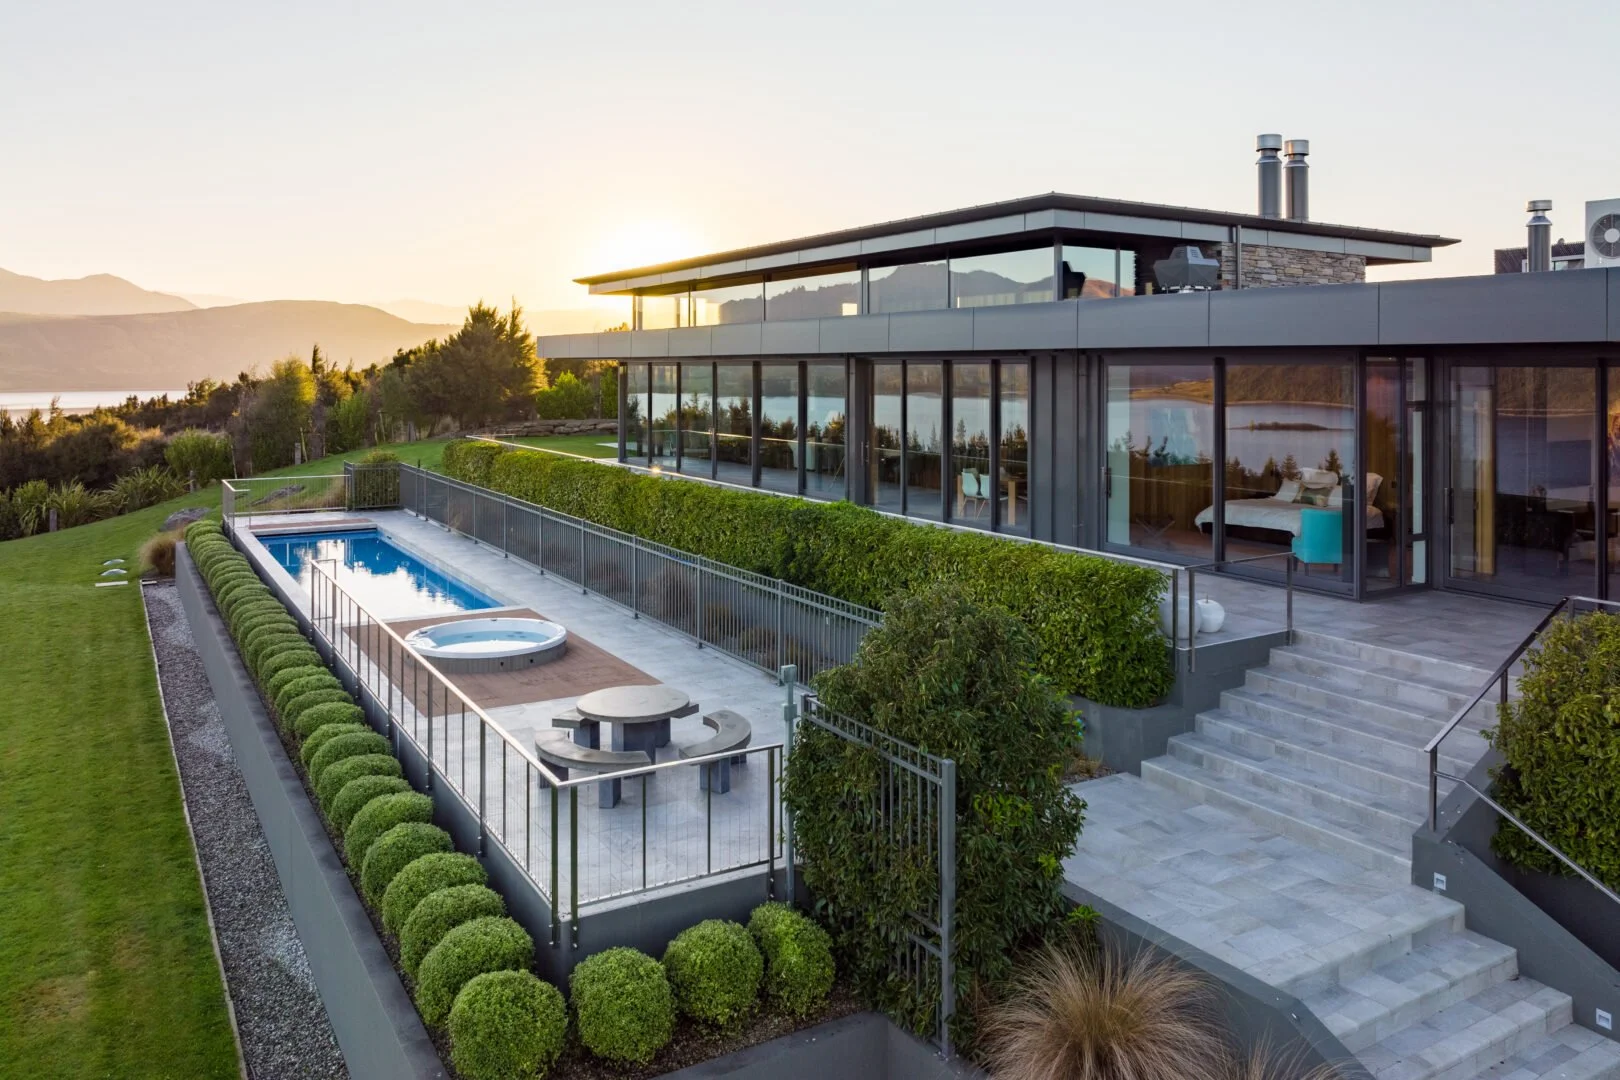
Learn more about this meticulous architectural build, positioned just so to preserve uninterrupted sightlines from the house, and with a hidden bunker for the plant room.
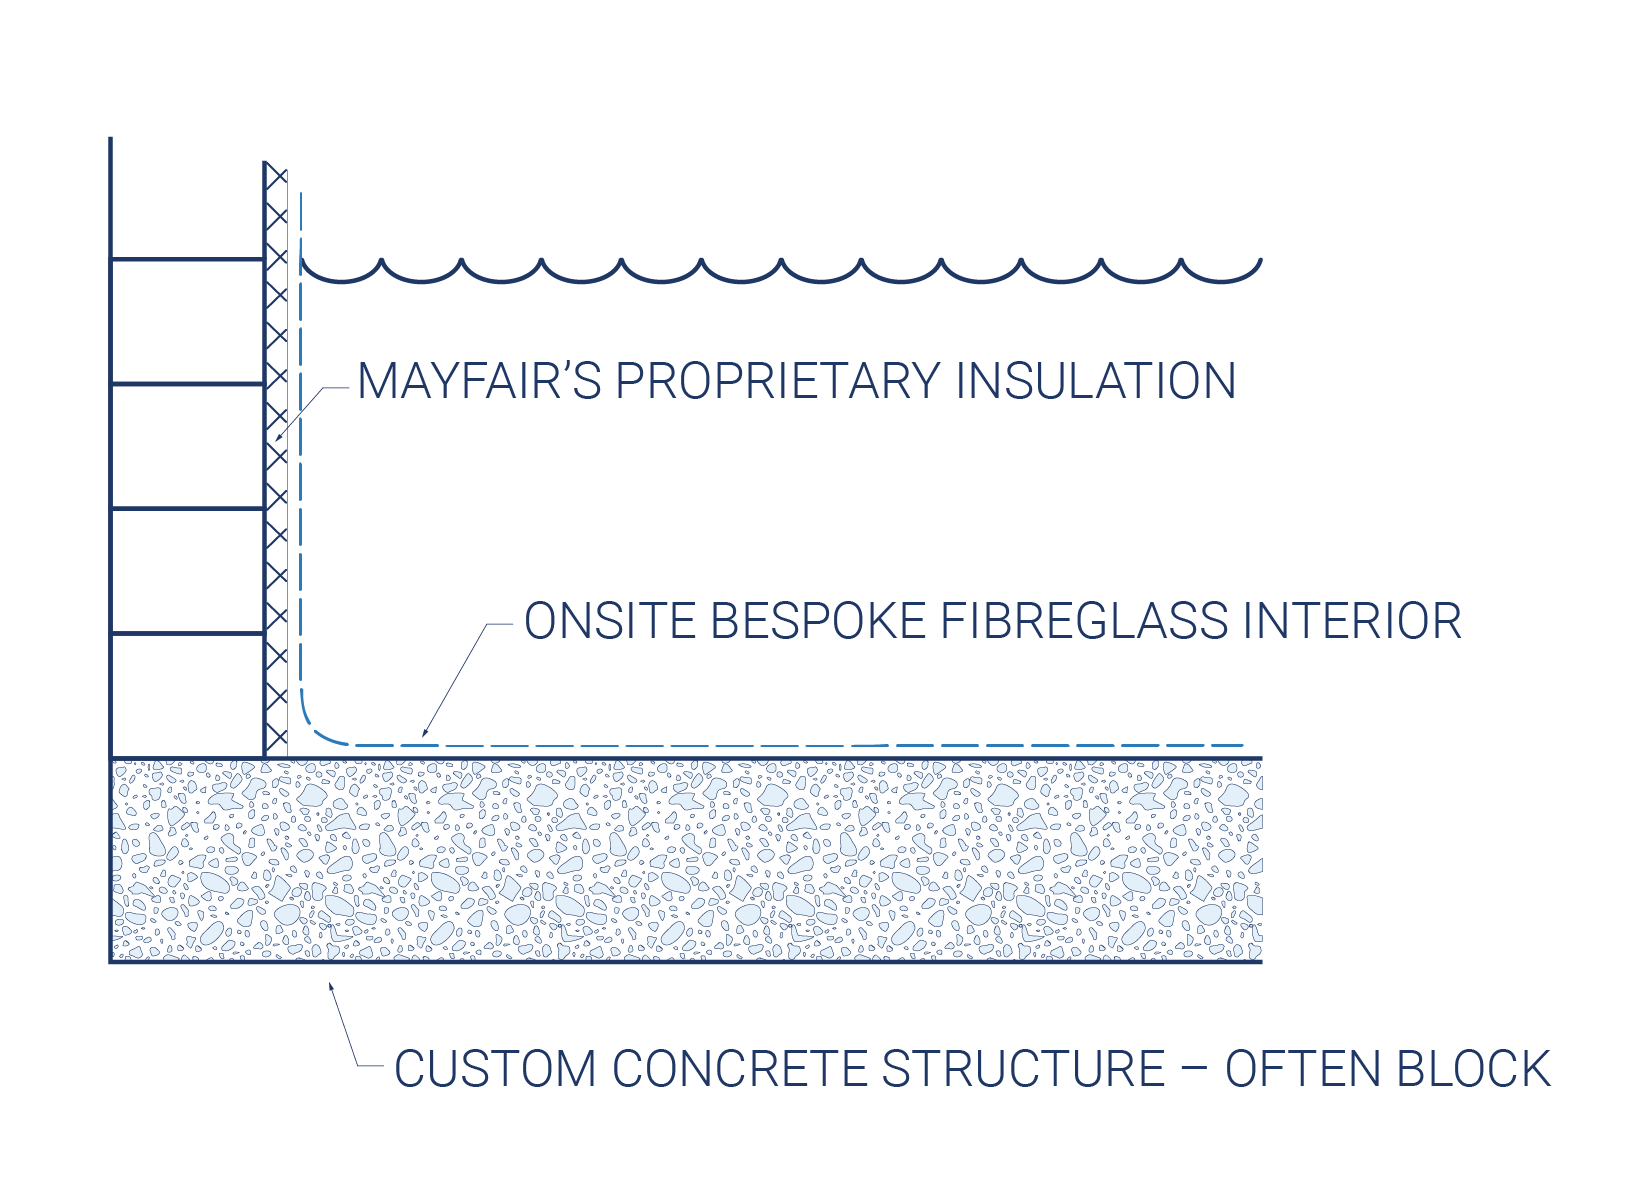
8. How will the pool be constructed, insulated, and finished?
The pool’s construction method affects much more than its appearance. It influences design flexibility, heat retention, durability, resistance to ground movement, and long-term maintenance.
Architects should understand how the walls and floor are constructed, whether insulation is incorporated, and how the interior finish is applied. These decisions should reflect the site, climate, heating strategy, and expected use of the pool. Insulation should be considered alongside the heating system and pool cover, rather than treated as an optional addition.
The interior surface also affects cleaning and maintenance. Ask whether it is porous, how joints are treated, and how it is expected to perform over time.
Ask the builder to explain the complete construction system, not simply the visible interior surface.
9. Have covers, weirs, and water features been considered early?
Elements that appear visually simple can have significant structural, hydraulic, and spatial requirements.
An infinity edge may require a catch trough, balance tank, additional pumps, controls, and precisely coordinated water levels. A concealed cover requires dedicated space, structural allowances, drainage, and servicing access.
Integrated spas, water features, swim jets, sun shelves, lighting, and in-floor systems can also affect the pool structure, hydraulics, services, and plant-room layout.
When these features are introduced late, they may force changes to the pool geometry or surrounding landscape, or result in equipment that is more visible than intended.
Ask how each proposed feature will affect structure, water levels, plant space, maintenance access, and energy use before the design is finalised.
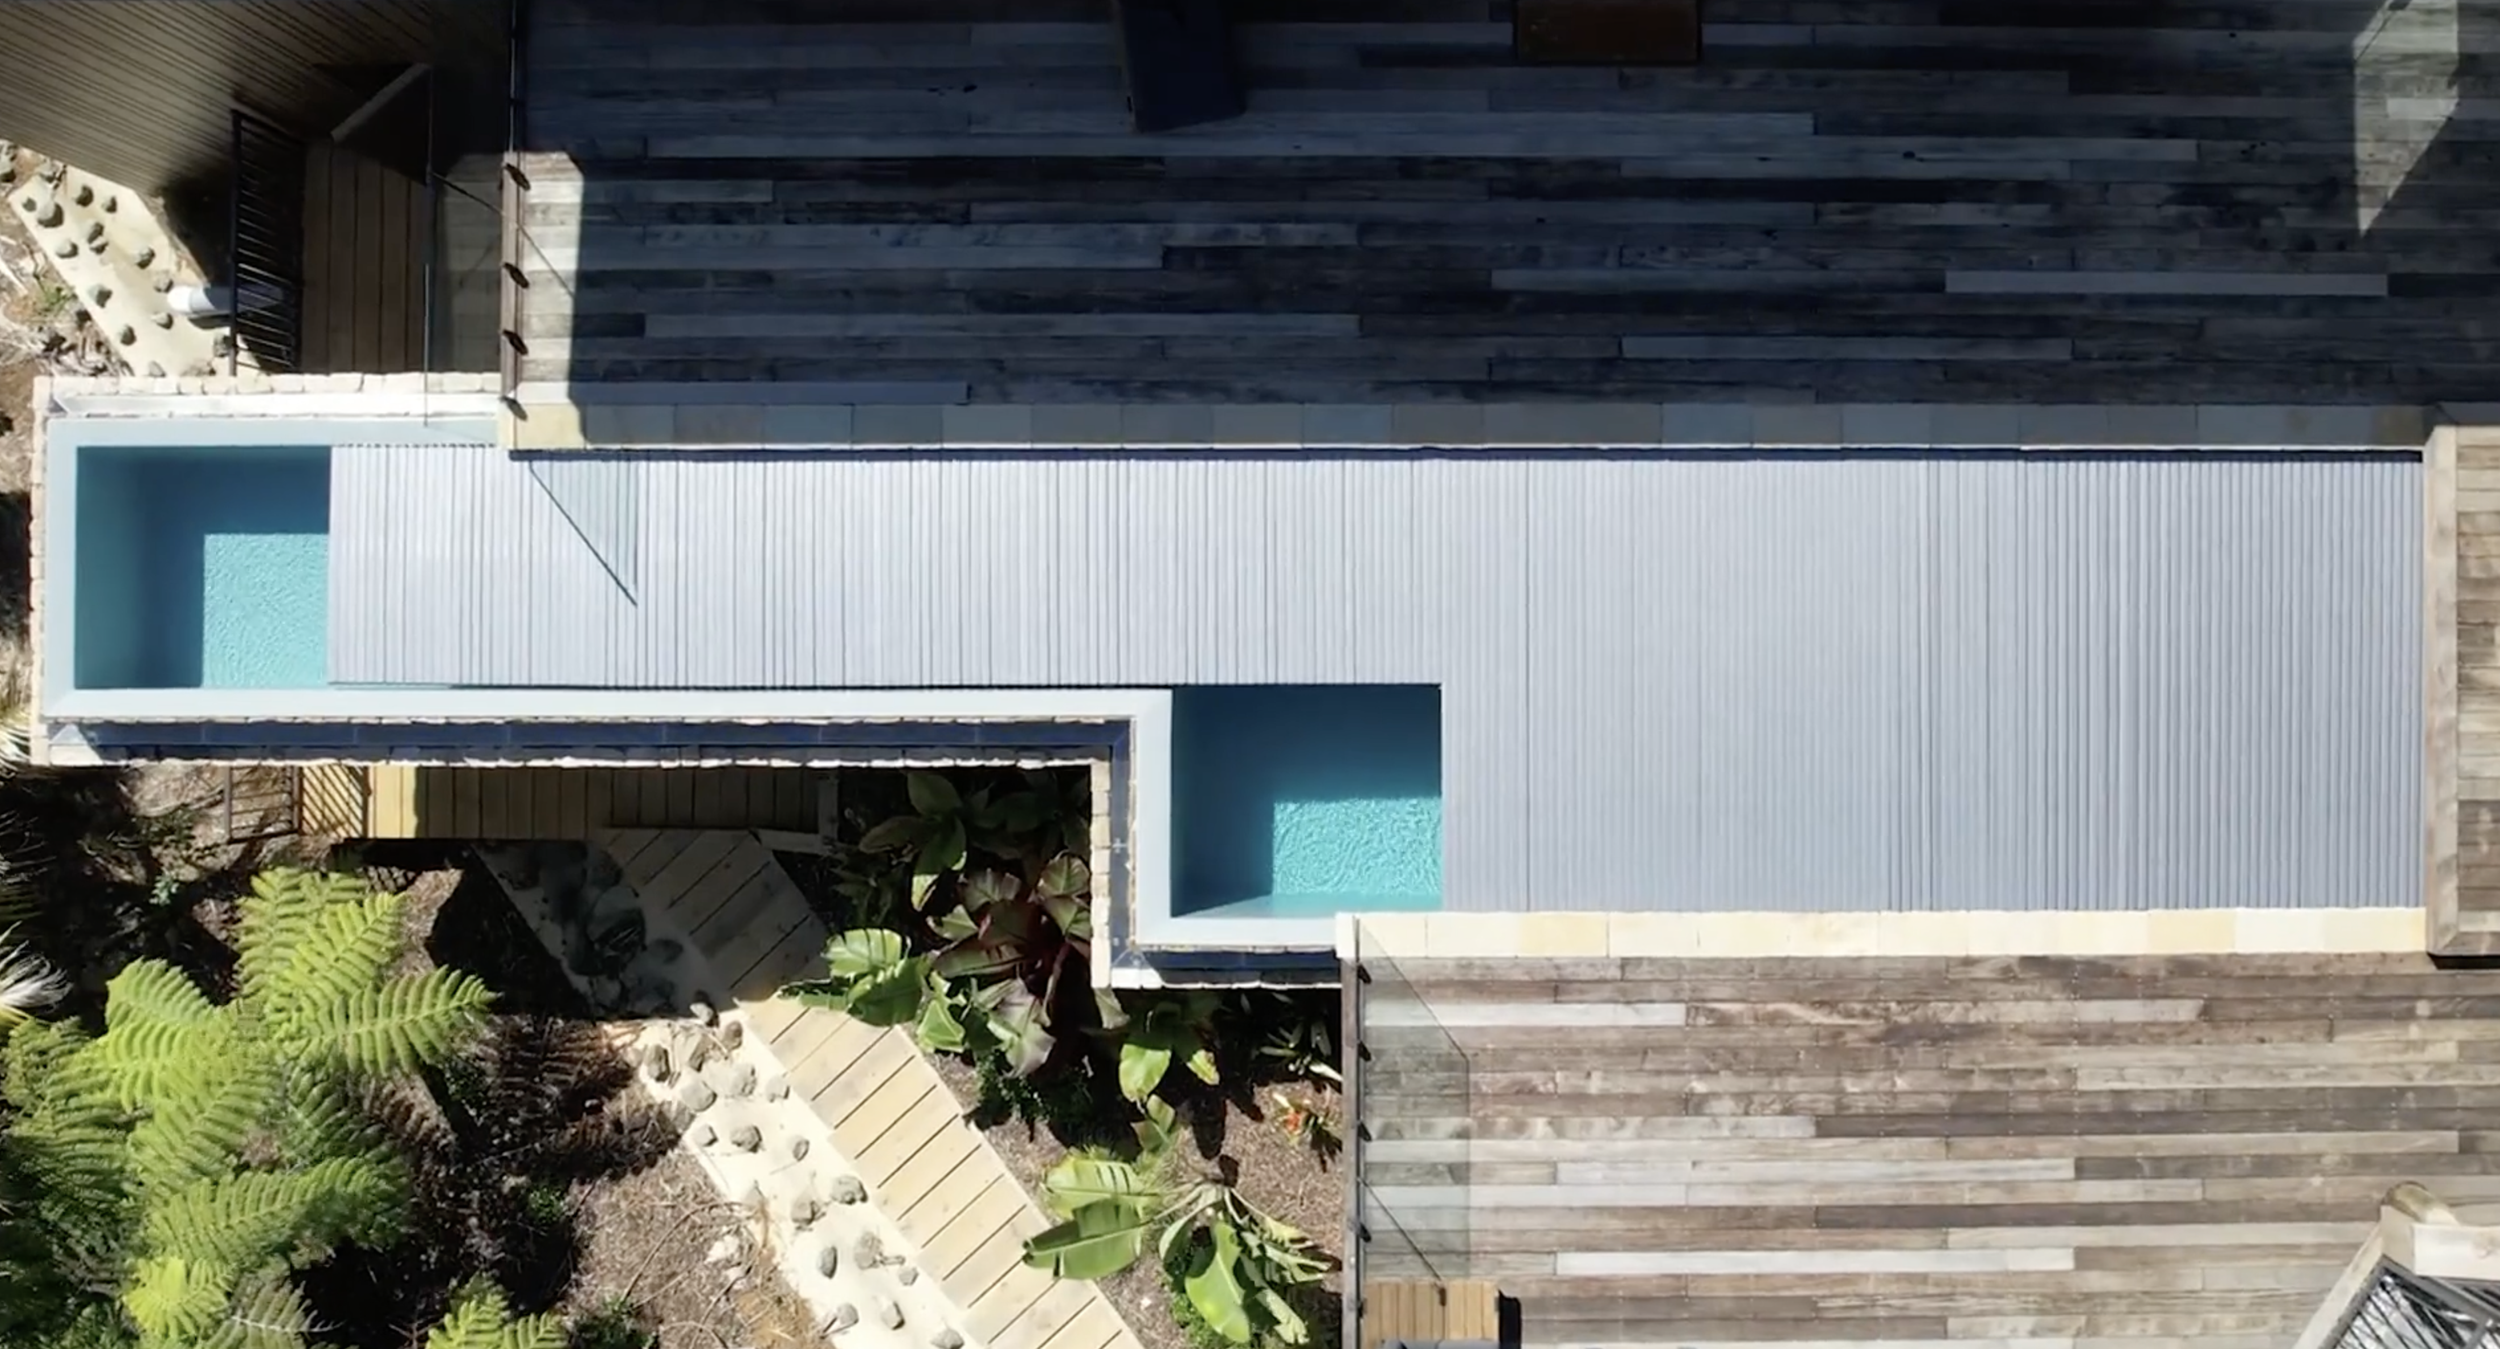
This five-sided infinity pool cantilevered off a balcony required significant collaboration between all professionals involved in the project.

This zero-edge infinity pool required meticulous craftsmanship to achieve the perfect mirror-finish.
10. What documentation will the pool builder provide?
Effective collaboration relies on clear, timely information.
Ask what drawings, specifications, and engineering documentation the builder will provide, when these will be issued, and whether they are suitable for consent and coordination.
Depending on the project, the required information may include pool plans and sections, structural details, plant-room layouts, hydraulic information, service requirements, equipment schedules, cover details, and interior-finish specifications.
It is also worth establishing who will respond to technical queries during construction, how quickly information can be provided, and how changes will be documented.
A capable pool builder should be able to contribute both practical onsite expertise and reliable technical information for the wider project team.
Why early collaboration matters
Architects do not need a pool builder to dictate the design. They need a specialist who understands the architectural intent and can help translate it into a buildable, durable, and well-coordinated pool.
Early collaboration can prevent common late-stage problems, including lost site access, inadequate plant space, misaligned levels, unresolved structural interfaces, intrusive cover systems, and consent amendments.
It also gives the design team greater freedom. Technical constraints can be addressed while there are still multiple ways to resolve them, rather than after the drawings, programme, and surrounding construction have been fixed.
For architecturally considered projects, the pool should be developed as part of the building and landscape from the beginning — not treated as a separate package to be added later.
Learn more about why Mayfair is the pool builder of choice for architects.