Terraced Tranquility
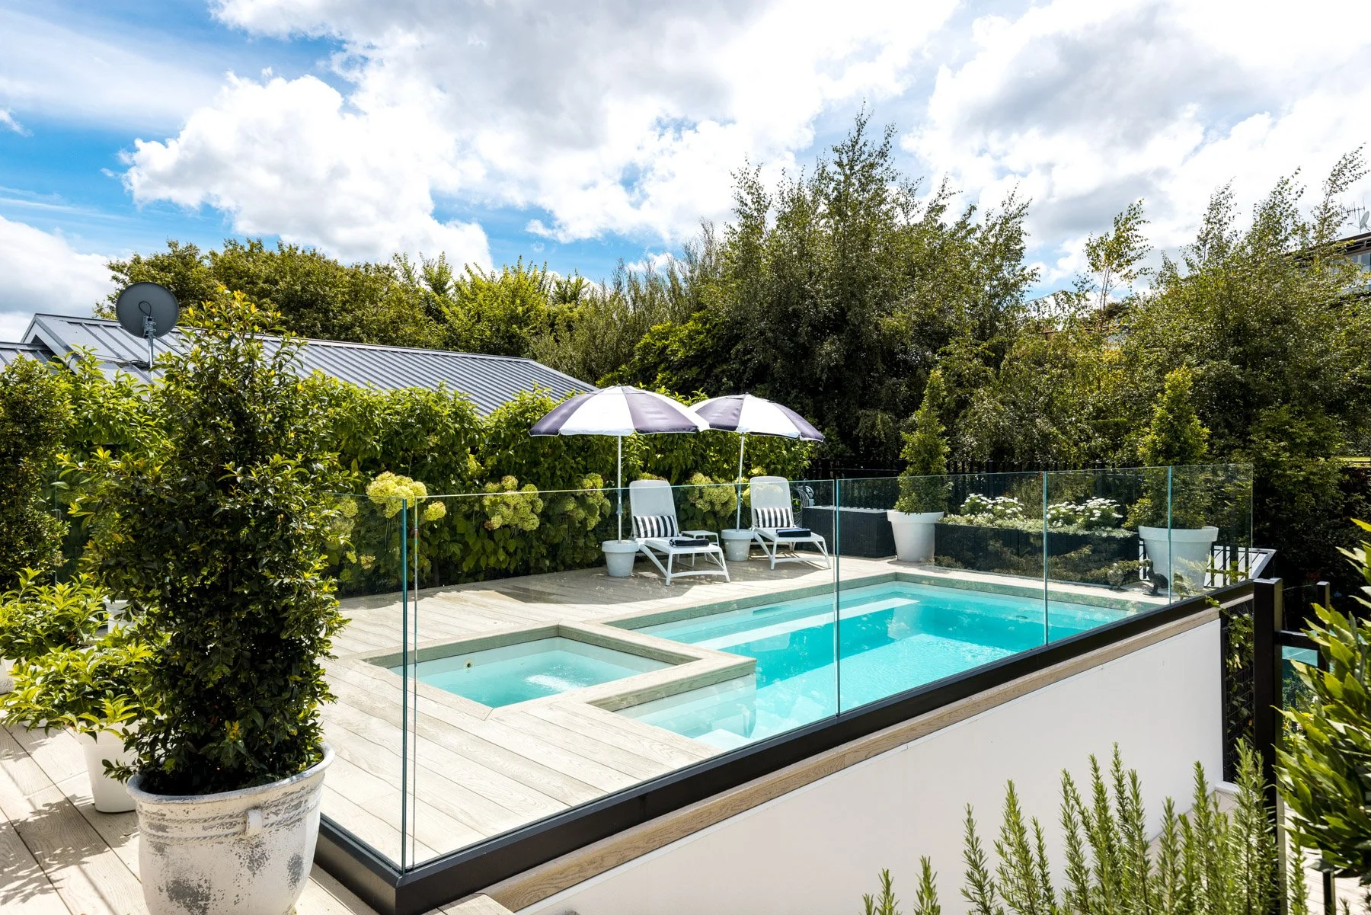
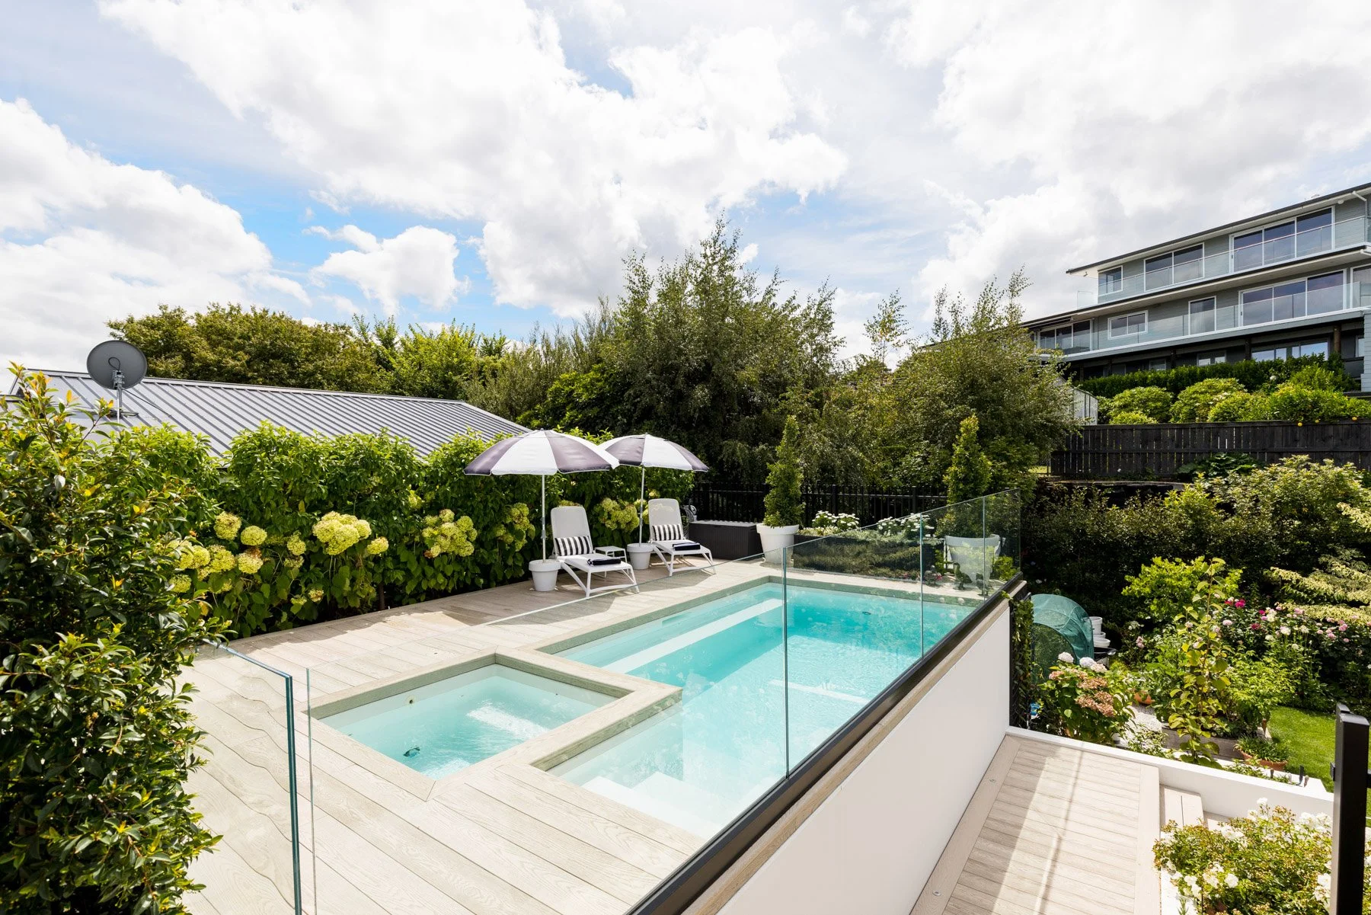
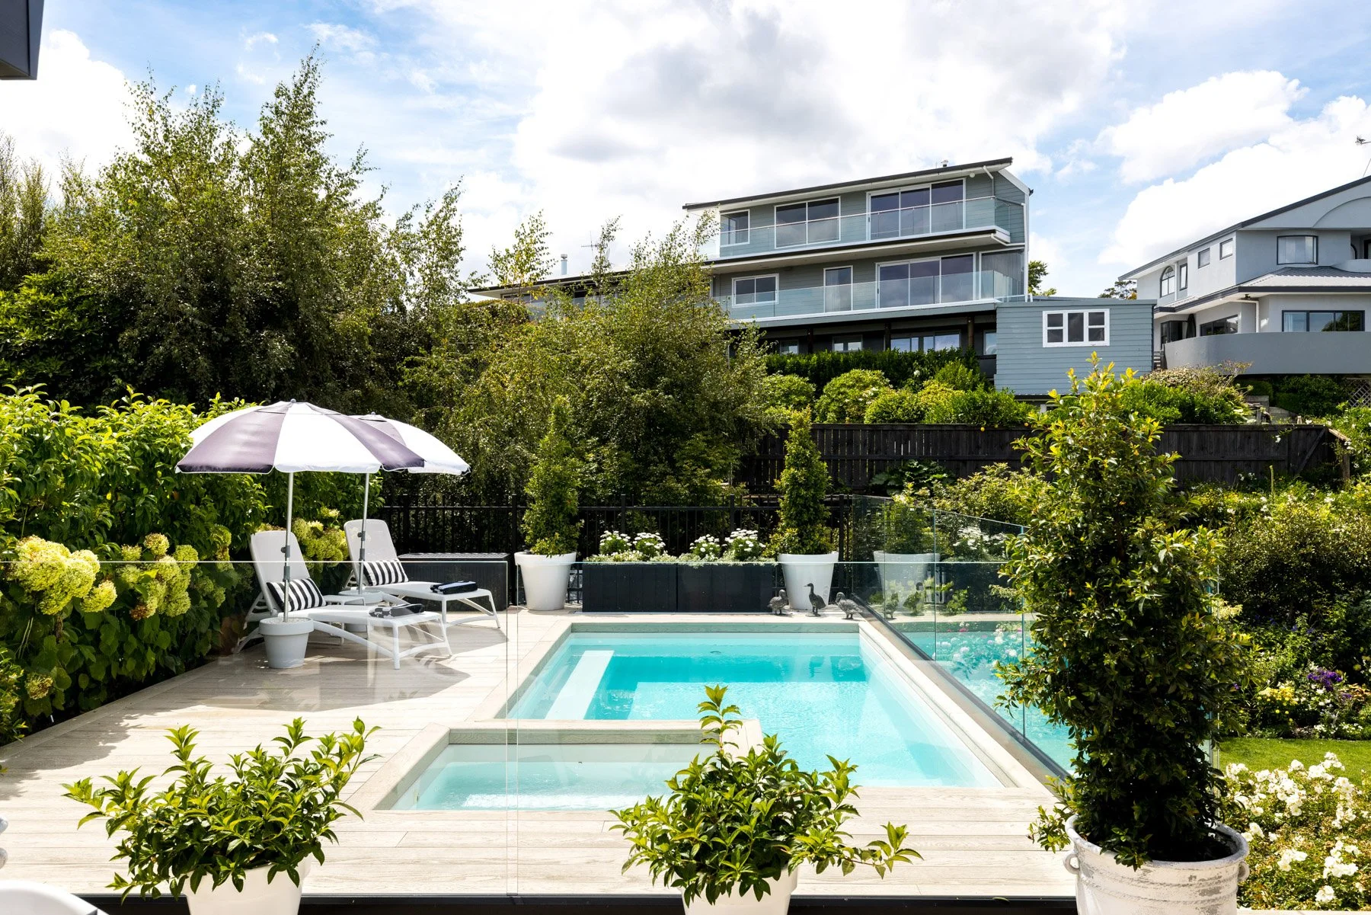
A small footprint, big impact. This elevated pool and spa transform a terraced garden into a private retreat, combining clean lines, warm decking and geothermal heating for year-round enjoyment.

2026 SPASA Finalist: Courtyard / Small Pool up to $80,000
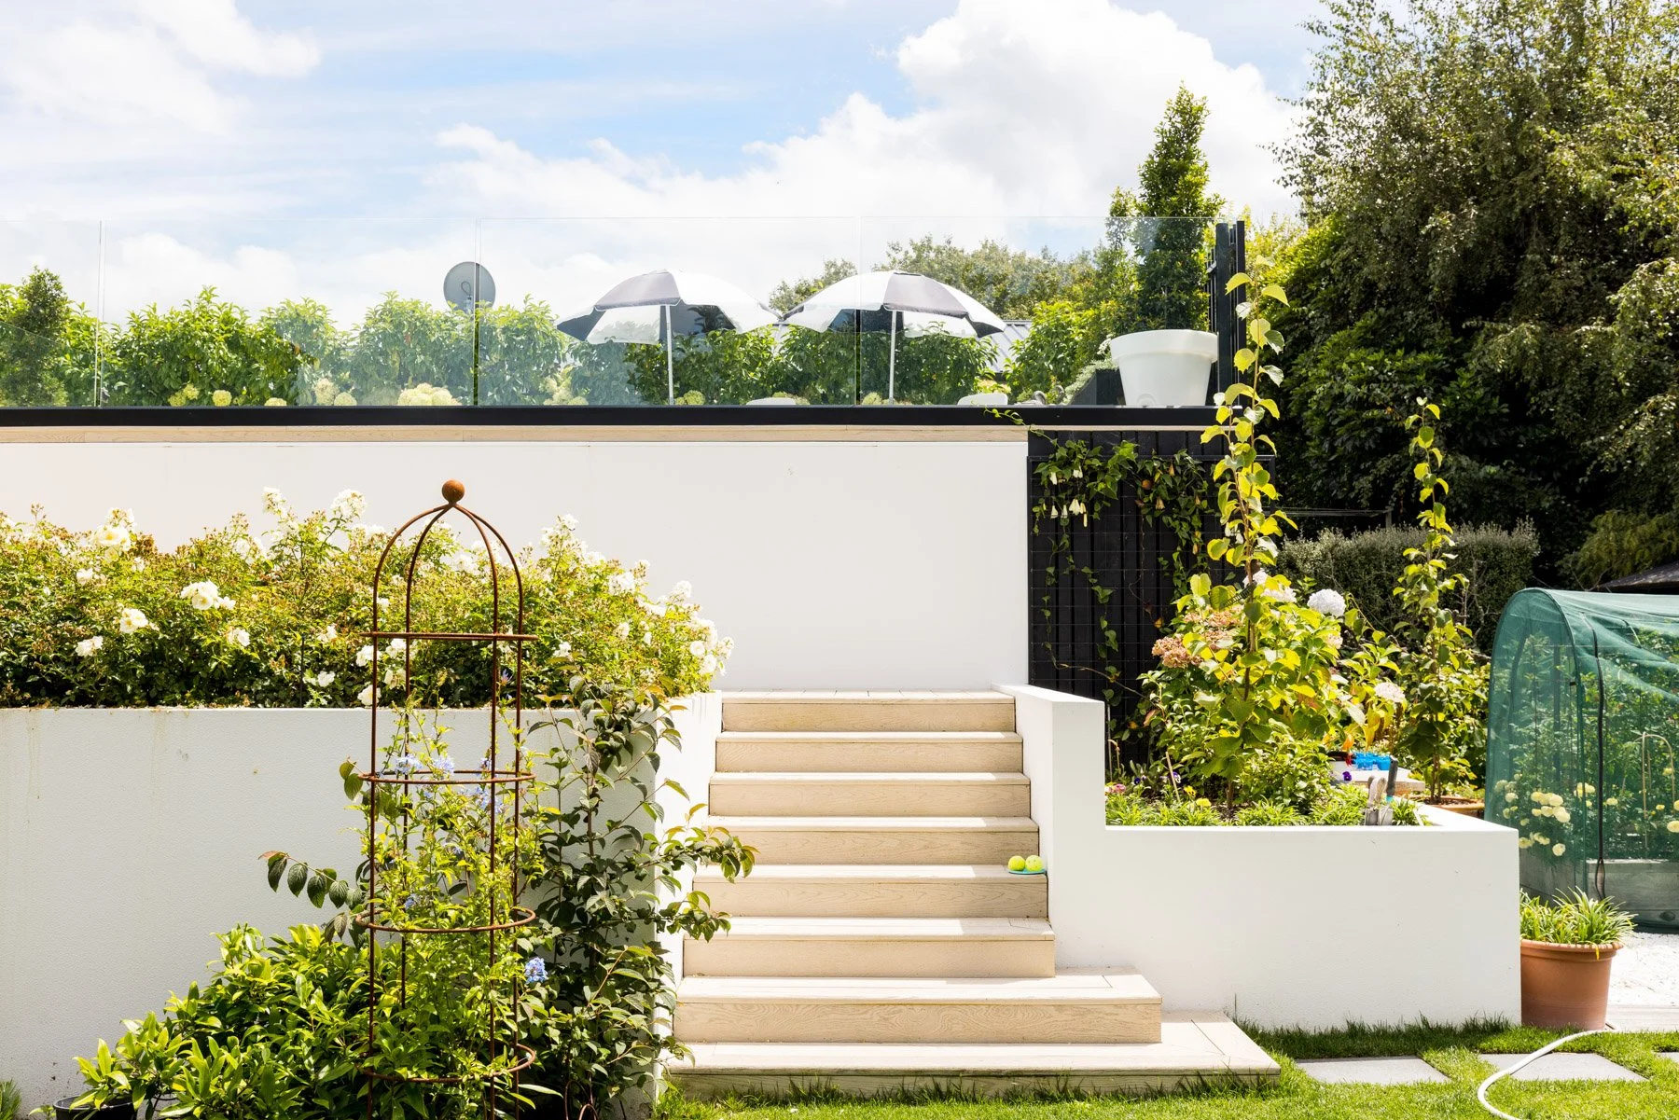
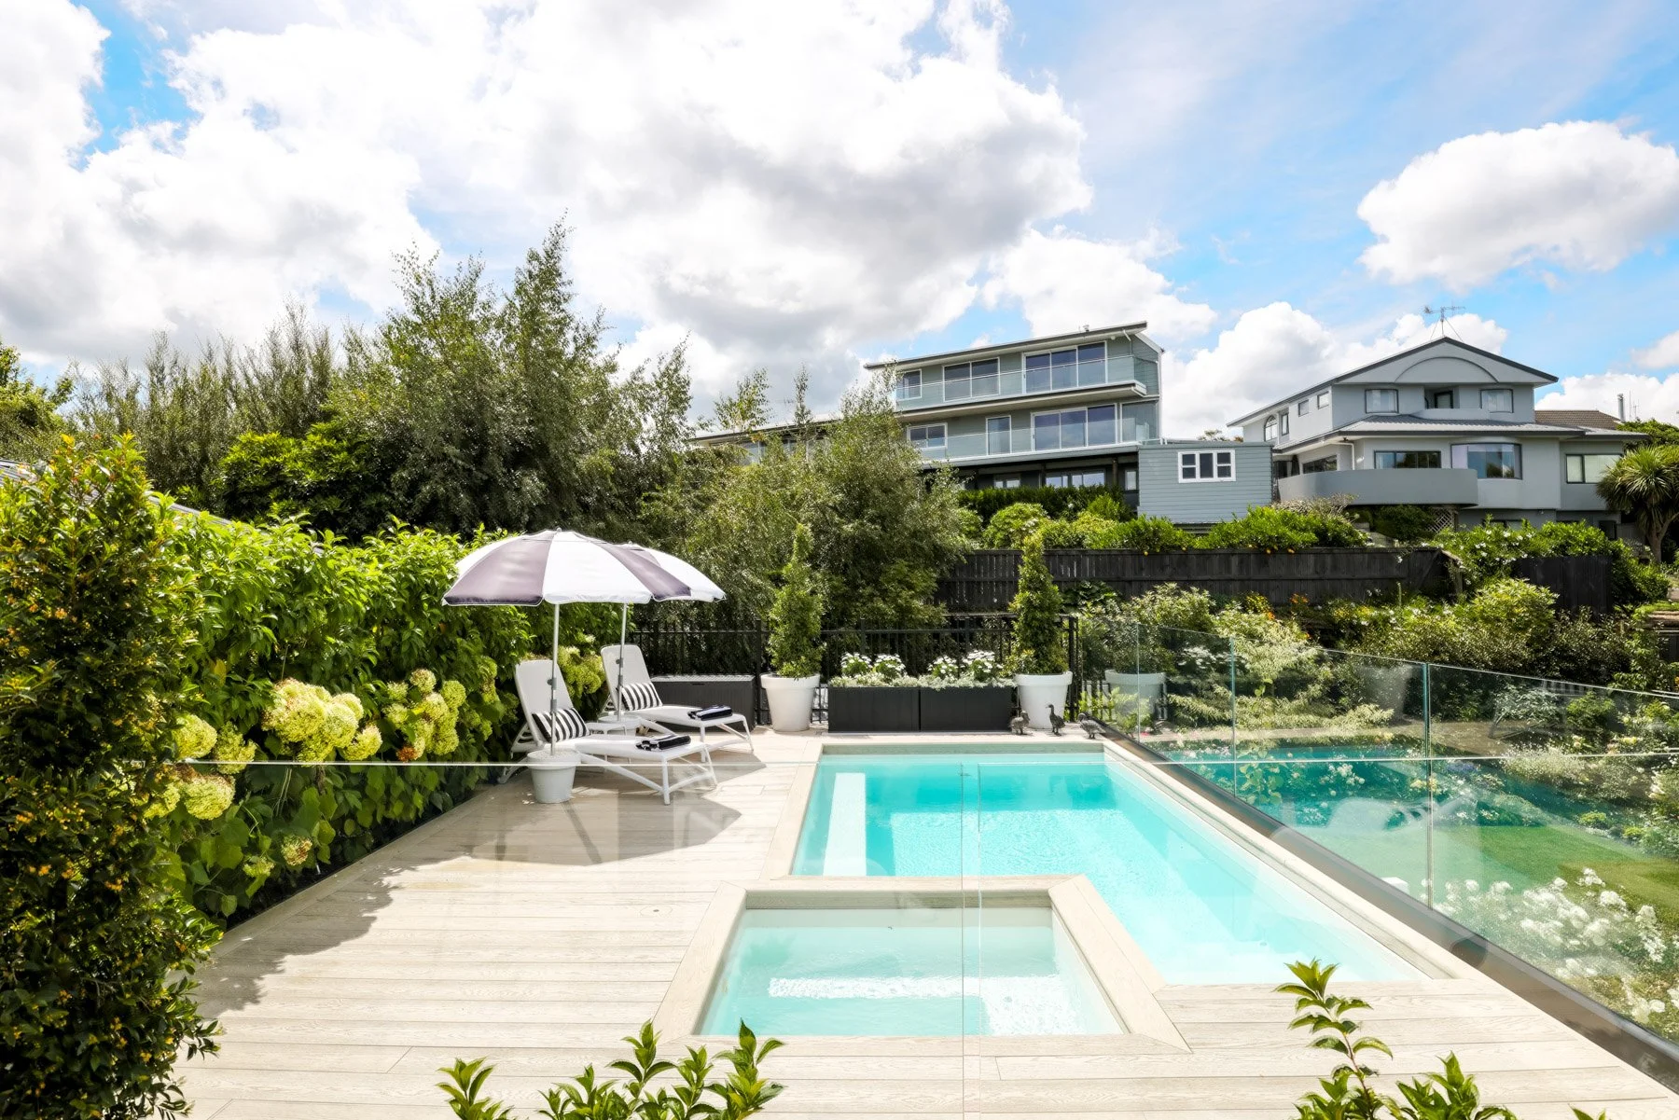
The brief was to create a compact pool and custom spa that would maximise a terraced garden without compromising on style or functionality. The homeowners wanted a space where grandchildren could swim, grandparents could unwind, and the pool connected naturally with the home's outdoor living areas.
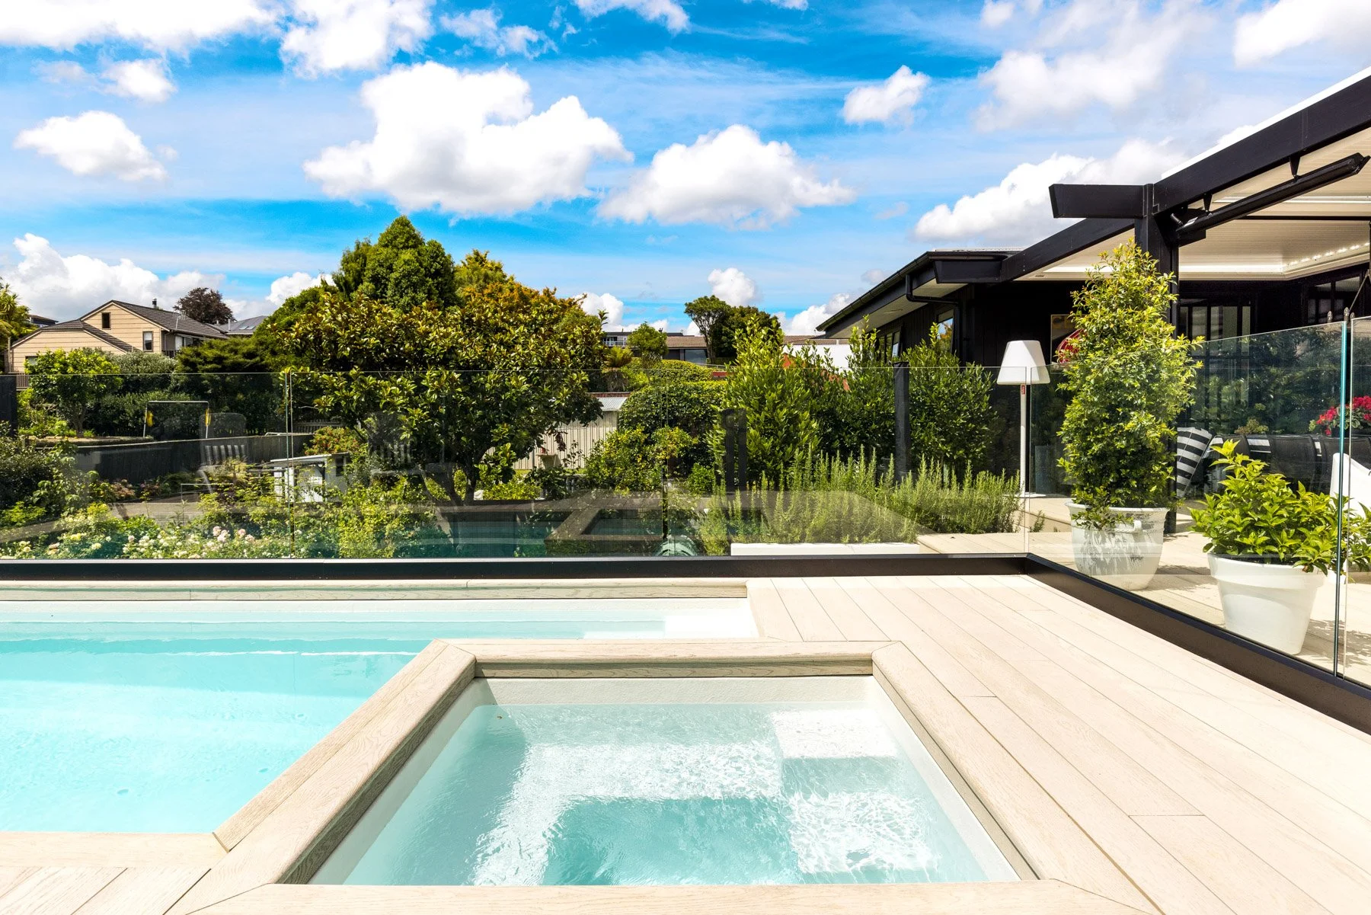
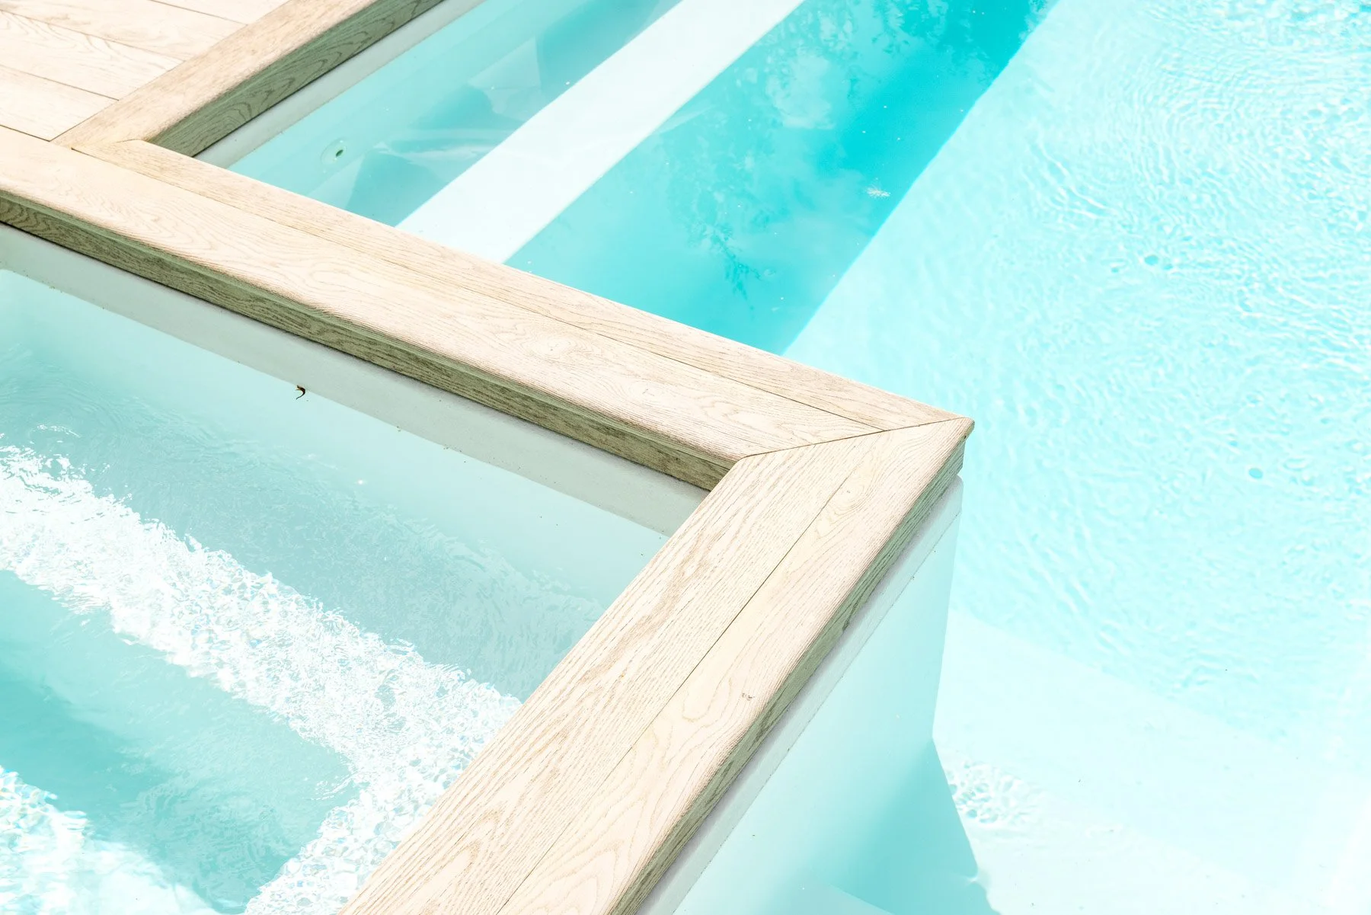
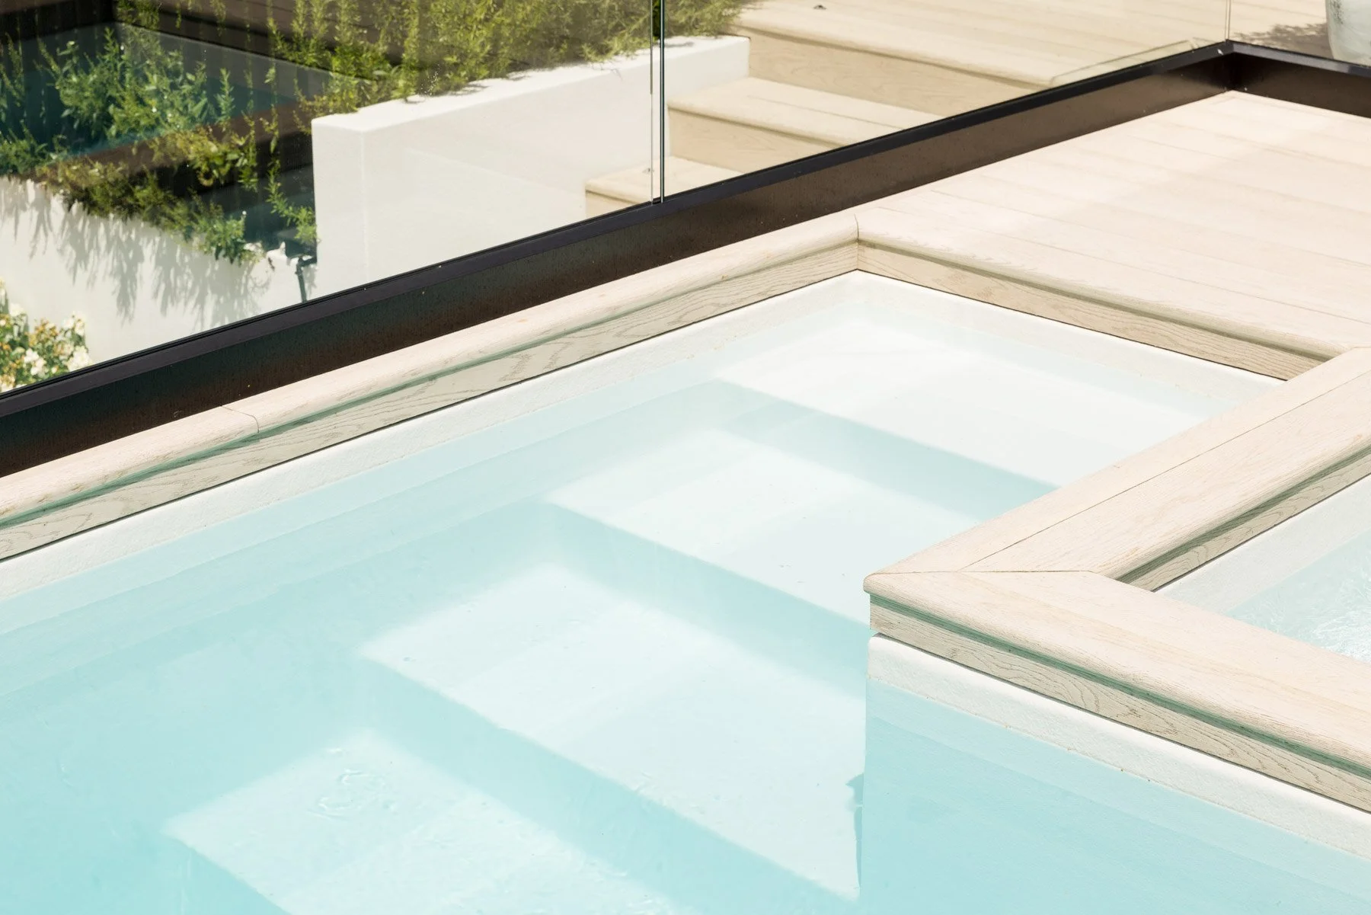
Positioned within an elevated deck, the geometric pool and spa make the most of the available space while opening views across the garden. Wide entry steps provide easy access and relaxed seating, while frameless glass fencing keeps the outlook open.
Building across multiple levels required careful engineering, with structural retaining integrated into the design to support the elevated installation. A geothermal heat transfer system, powered by an on-site bore, provides efficient year-round heating for both the pool and spa.
The result is a thoughtfully designed outdoor retreat that proves a smaller footprint can still make a lasting impression. Warm timber decking, clean architectural lines and custom design come together to create a space that's as practical as it is inviting.
Pool features:
Size: Pool - 5 x 3.1m with 5 sides, Spa - 2 x 2m
Colour: Mount Maunganui Glitter
Naked freshwater – cartridge filtered
LED lighting
In deck roller cover
Architect: Fraser Cameron Architects
Pool build: Mayfair Pools & Spas - Taupo & Rotorua
House build: Haimes Builders
Photography: Cody Woodmass